
Views - Primary on Main


Address
232 Tahoe Way, Richmond, KY
Price
$ 649,900
Property Attributes
- MLS#26029799
- TypeSingle Family
- Listing Status Active
- CountyMadison
- CityRichmond
- Area008 - Madison County
- NeighborhoodSeven Oaks
- Zip40475
- StyleContemporary
- Year Built2022
- Price$ 649,900
- Bedrooms5
- Full Bathrooms5
- Half Bathrooms1
- Sqr Footage5008
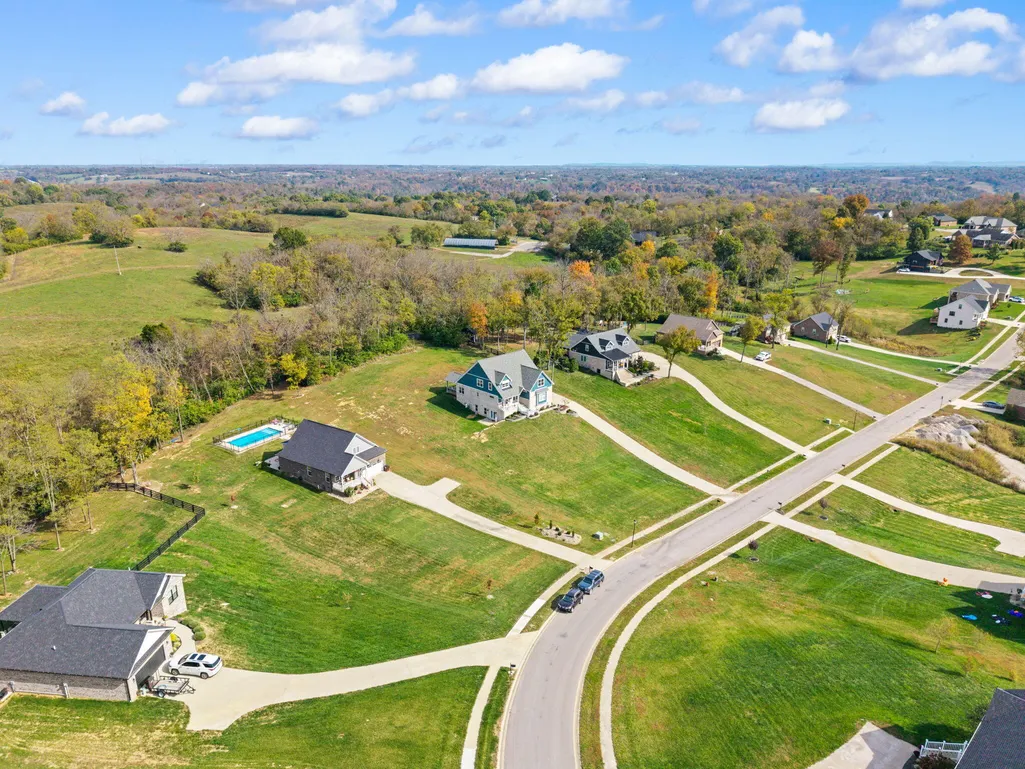
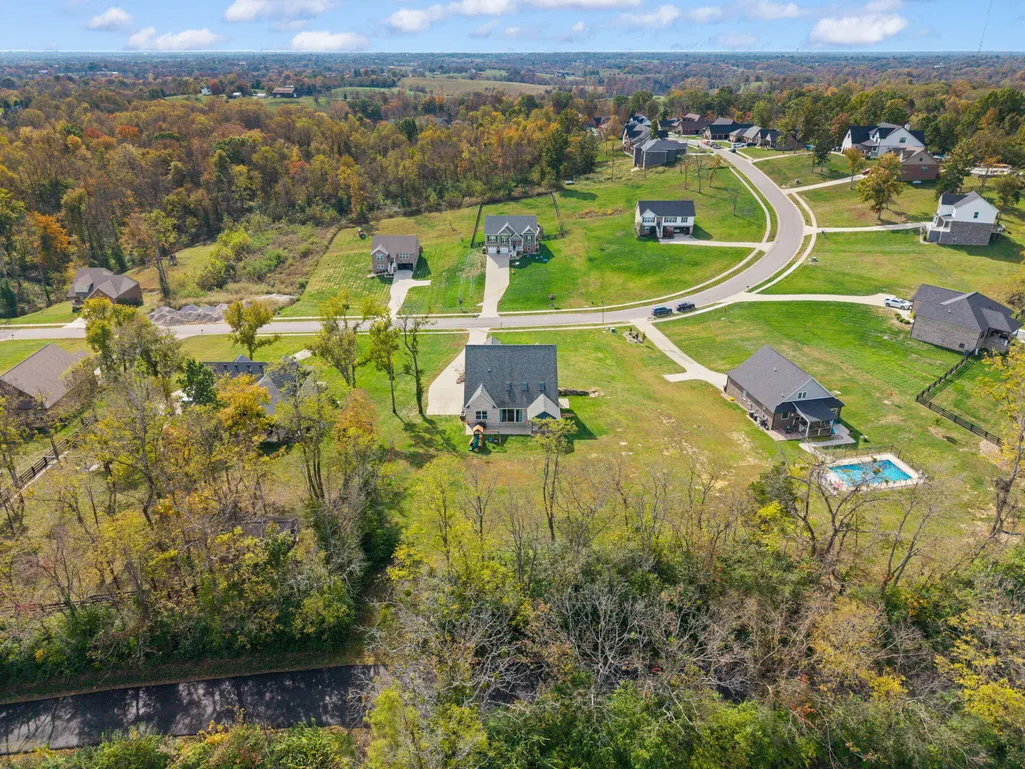
- Lot Size1.01 Acres
Data Source:
ImagineMLS
Property Description
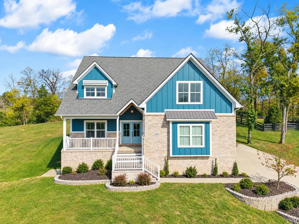
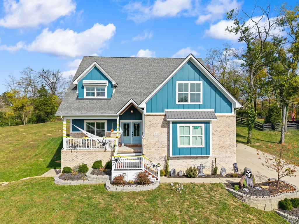
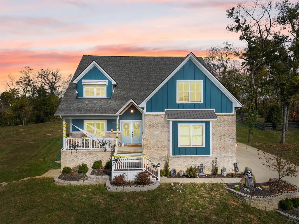
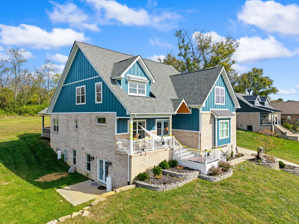
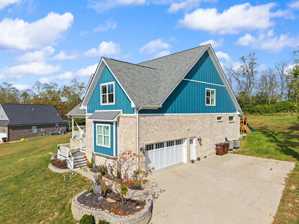
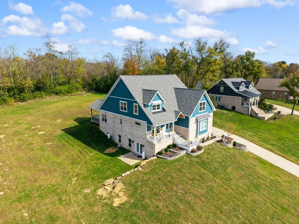
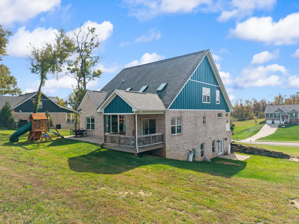
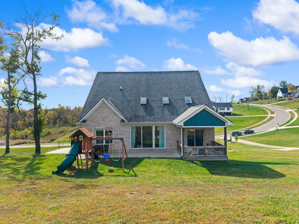
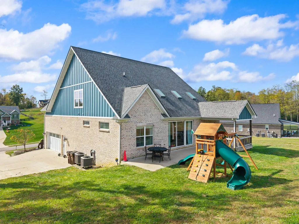
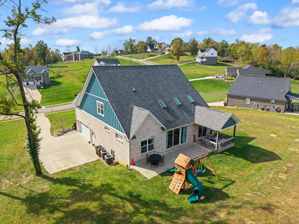
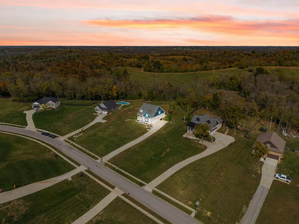
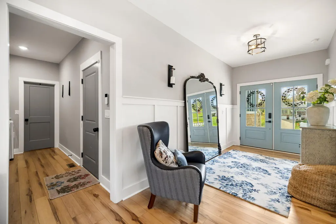
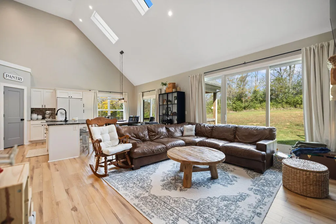
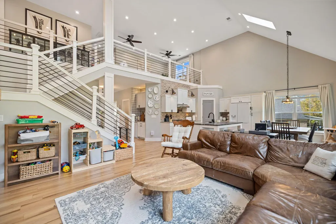
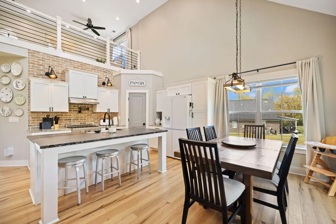
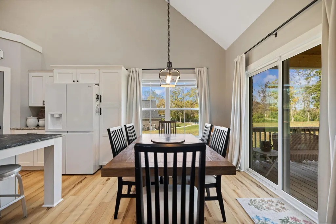
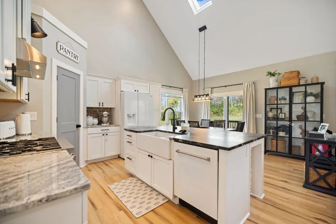
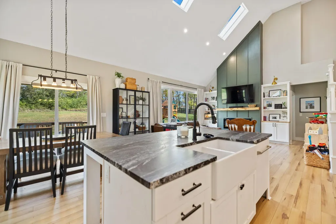
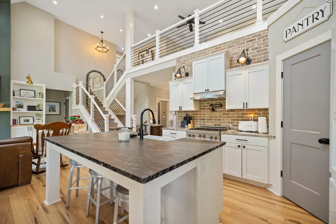
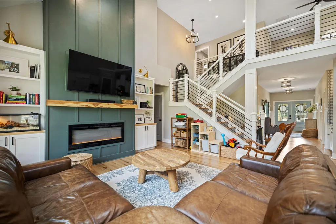
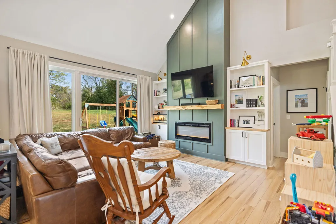
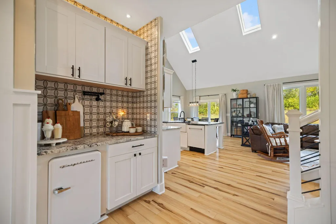
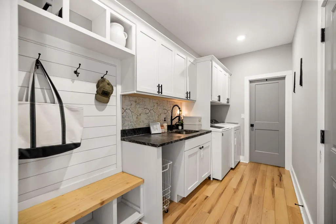
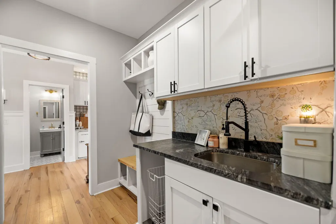
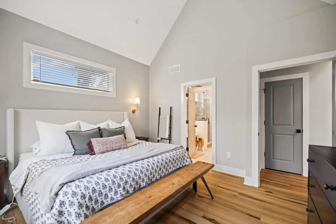
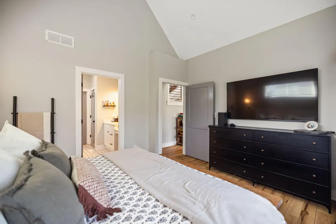
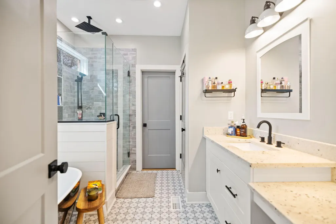
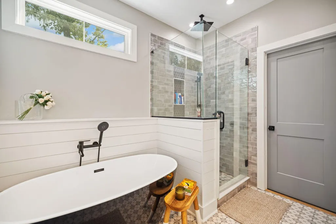
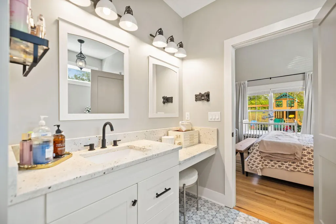
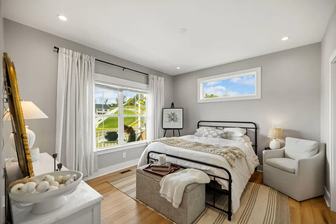
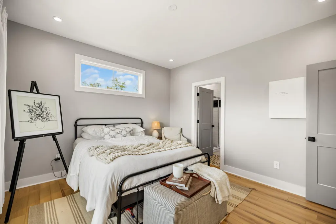
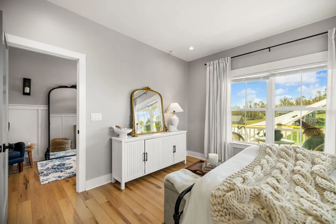
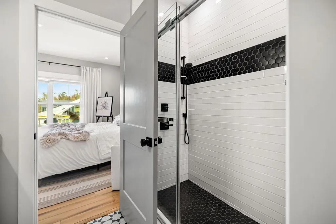
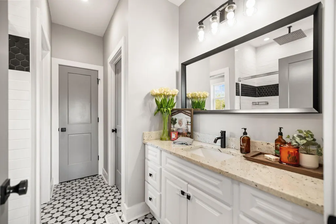
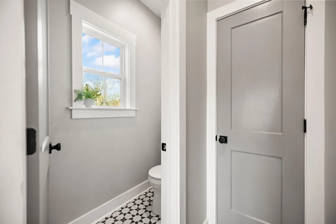
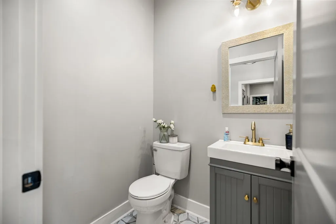
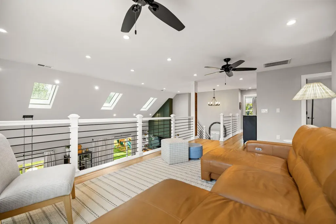
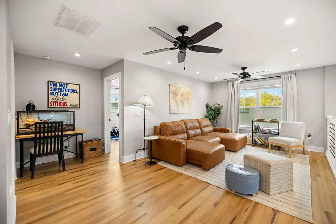
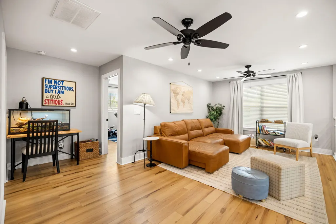
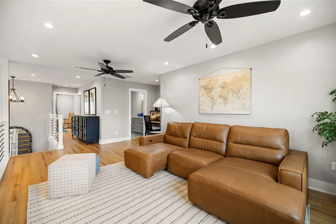
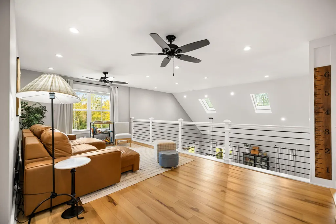
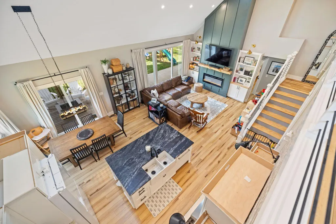
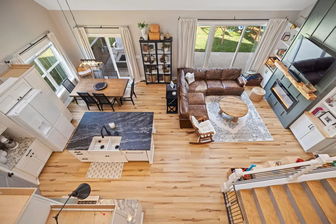
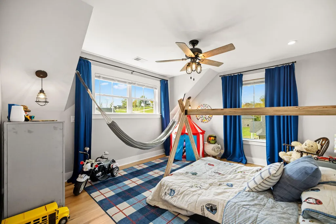
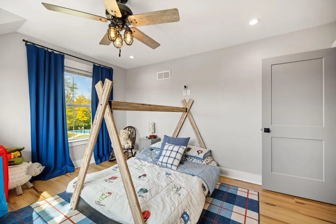
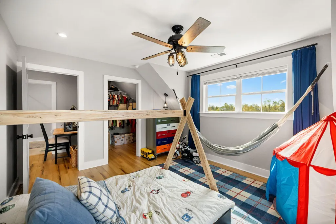
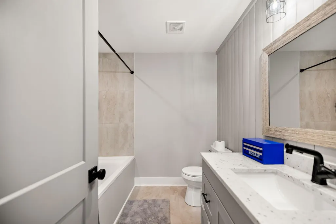
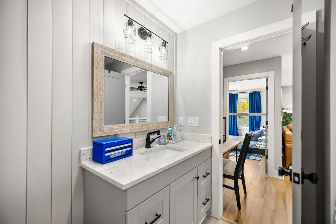
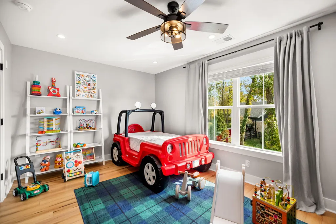
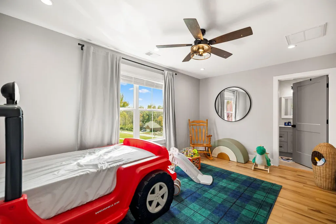
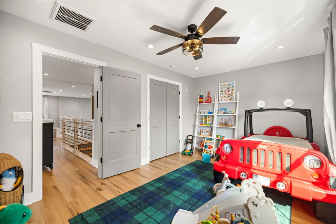
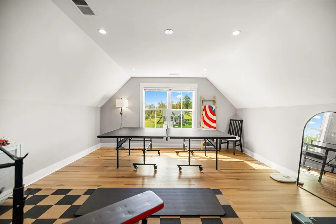
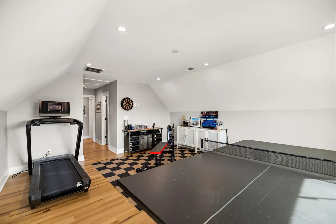
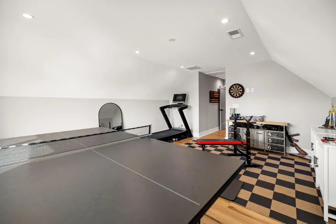
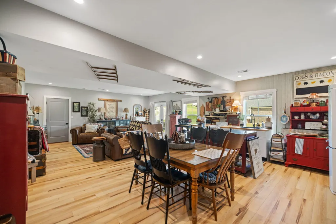
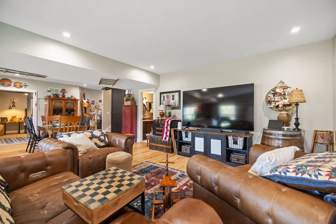
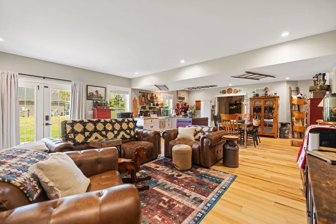
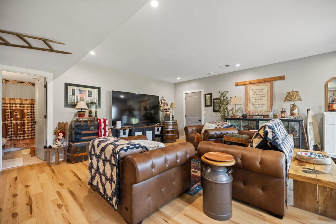
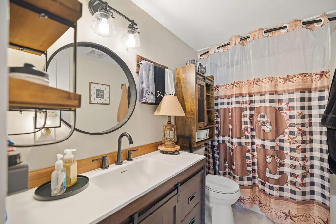
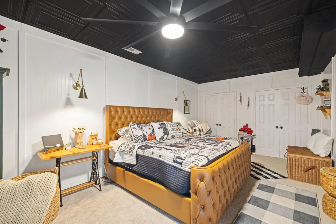
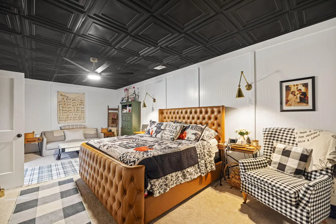
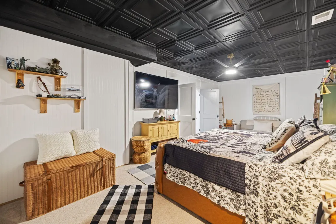
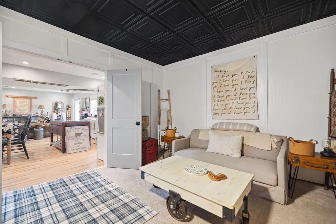
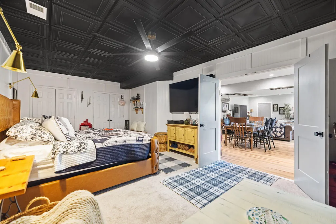
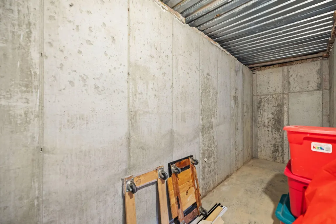
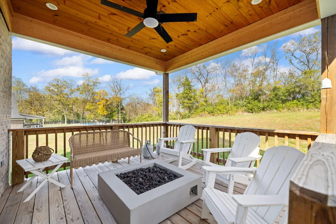
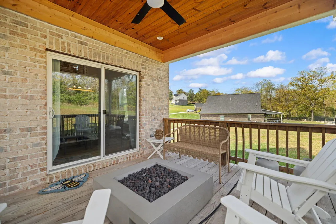
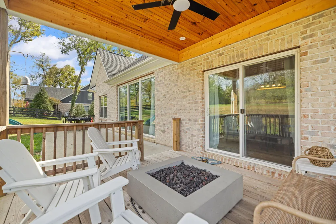
Stunning Two-Story Home with Finished Walk-out Basement on One Acre! Discover exceptional space, functionality,, and versatility in this beautiful contemporary two-story home on a full acre. Main Floor: The open-concept design features vaulted ceilings and flows into a spacious kitchen with a gas range and a center island. Nine-foot ceilings throughout most of the home further enhance the spacious atmosphere. The main floor also includes a private primary suite with full bathroom, a guest bedroom with a full bathroom, and an additional half bath for convenience. Functional utility room and dedicated coffee bar. Second Floor: The upper level features two additional bedrooms, a bonus room, two full bathrooms , one bathroom is a Jack and Jill and that bathroom connects to the bonus room which could easily serve as a sixth bedroom. An open Loft overlooks the great room below. A soaking tub, and day/night lighting features add extra touches throughout the home. Finished Walk-Out Basement: Complete second living space with a full kitchen, living room, dining area, large bedroom, and full bathroom. A walk-out offers convenient access to the outdoors. Additional spaces include an unfinished toy room and a separate security/storm shelter, providing flexibility for recreation, hobbies, storage, or a mother-in-law suite. Outdoor Living: Relax or entertain on either the covered front porch or covered back deck. With its spacious layout, multiple bedrooms and bathrooms, separate basement living space, and desirable setting, this home offers endless possibilities. Truly a must-see. Schedule your showing today! Please note: Kitchen island and refrigerator in basement does not convey. Playground may not convey. PLEASE REMOVE SHOES ON CARPETED AREAS. Prequalification letter or proof of funds required prior to showing.
| Price History | |
|---|---|
| 10/28/2026 | Listed $649,900 |
General Features
| Sewer | Septic Tank |
|---|---|
| Heating | Electric,Heat Pump,Zoned |
| Cooling | Ceiling Fan(s),Electric,Heat Pump |
| Utilities | Electricity Connected,Propane Connected,Water Connected,Underground Utilities |
| Possession | Close Of Escrow |
| Roof | Dimensional Style |
| Appliances | Dishwasher,Gas Range,Microwave,Oven,Refrigerator |
| HOA Fee | 200 |
| Garage Spaces | 2 |
| Association Fee Includes | Other |
| Patio/Porch Features | Deck,Patio,Porch,Front Porch,Rear Porch |
| Architectural Style | Contemporary |
| Security Features | Security System Owned |
| Construction Materials | Wood Siding,Brick Veneer |
| Year Built | 2022 |
| View | Neighborhood,Trees/Woods |
| Levels | Two |
| Property Subtype | Single Family Residence |
| Parcel Number | 0064-01AC-0007 |
| Assoc Fee Paid Per | Annually |
| County | Madison |
| New Construction | No |
| Property Type | Residential |
| HOA | true |
| Attached Garage | false |
| Subdivision Name | Seven Oaks |
| Garage Y/N | true |
| Total Rooms | 20 |
| Full Baths | 5 |
| Status | Active |
| Directions | I-75 to exit 95 Highway 627 to boonesboro Road and then Left into seven oaks and then right on Tahoe way , home will be on the right. |
| High School | Madison Central |
| City | Richmond |
| High School District | Madison County - 8 |
| MLS Area | 008 - Madison County |
| Lot Size Units | Acres |
| Lot Size Square Feet | 42163 |
| Carport Y/N | false |
| Elementary School | Boonesborough |
| Land Lease Y/N | No |
| Home Warranty Y/N | false |
| Middle/Junior High School | Michael Caudill |
| MLS Area Minor | 008 - Madison County |
| Lease Considered Y/N | No |
| Rent Control Y/N | No |
| Structure Type | House |
| Standard Status | Active |
| MobileHomeRemainsYN | No |
| Senior Community | None |
| Sewer_co_Septic_sp_Tank | true |
| Utilities_co_Underground_sp_Utilities | true |
Interior Features
| Interior Amenities | Breakfast Bar,Ceiling Fan(s),Entrance Foyer,In-Law Floorplan,Primary Downstairs,Walk-In Closet(s) |
|---|---|
| Basement | Concrete,Full,Interior Entry,Partially Finished,Walk-Out Access |
| Flooring | Carpet,Ceramic Tile,Laminate |
| Total Fireplaces | 1 |
| Fireplace Features | Electric,Great Room |
| Basement (Y/N) | Yes |
| Air Conditioning Y/N | true |
| Heating Y/N | true |
| Window Features | Blinds,Insulated Windows,Screens |
| Fireplace Y/N | true |
| Above Grade Finished Area | 3856 |
| Half Baths | 1 |
| Laundry Features | Electric Dryer Hookup,Main Level,Washer Hookup |
| Total Bedrooms | 5 |
| Below Grade Finished Area | 1152 |
| LivingAreaSource | Public Records |
| Total Baths | 6 |
| Heating-Heat Pump | true |
Exterior Features
| Fencing | None |
|---|---|
| Parking Features | Attached Garage,Driveway,Garage Door Opener,Garage Faces Side,Off Street |
| Lot Features | Landscaped |
| Water Source | Public |
| Lot Size Area | 1.01 |
| Foundation Details | Concrete Perimeter,Slab |
| Building Area Total | 5008 |
| Lot Size Acres | 1.01 |
| Lot Size Source | Appraiser |
| Waterfront Y/N | false |
| Crops Included Y/N | No |
| Horse Y/N | false |
| Irrigation Water Rights Y/N | No |
Amenities
- Foreclosure
- Views
- Short Sale
- New Construction
- Adult 55+
- Lease To Own
- No HOA Fees
- Furnished
- Primary On Main
- Air Conditioning
- Seller Finance
- Green
- Fixer Upper
- Horse
- Golf
- Fireplace
- Deck
- Garage
- Basement
- Pool
Property vs Single Family Average in 40475
Price
Year Built
 Copyright © MFRMLS.com All information deemed reliable but not guaranteed. All properties are subject to prior sale, change or withdrawal. Neither listing broker(s) or information provider(s) shall be responsible for any typographical errors, misinformation, misprints and shall be held totally harmless. Listing(s) information is provided for consumers personal, non-commercial use and may not be used for any purpose other than to identify prospective properties consumers may be interested in purchasing. Information on this site was last updated Last updated on November 3, 2026 4:07 PM UTC The listing information on this page last changed on Last updated on November 3, 2026 4:07 PM UTCd. The data relating to real estate for sale on this website comes in part from the Internet Data Exchange program of MFR MLS.
All information deemed reliable but not guaranteed. All properties are subject to prior sale, change or withdrawal. Neither listing broker(s) or information provider(s) shall be responsible for any typographical errors, misinformation, misprints and shall be held totally harmless. Listing(s) information is provided for consumers personal, non-commercial use and may not be used for any purpose other than to identify prospective properties consumers may be interested in purchasing.
Updated on November 3, 2026 4:07 PM UTC
 © 2026 Dayton Area Board of Realtors. All rights reserved. Information deemed to be reliable but not guaranteed. The data relating to real estate for sale on this website comes from Dayton Area Board of Realtors and the Broker Reciprocity Program.sm. Real estate listings held by brokerage firms other than Pivot Realty Group are marked with the BR logo and detailed information about them includes the name of the listing brokers. Listing broker has attempted to offer accurate data, but buyers are
 Data last updated: November 3, 2026 4:07 PM UTC and updating occurs daily
 The data relating to real estate for sale on this web site comes in part from the Internet Data Exchange Program of Metro Search, Inc. Real estate listings held by brokerage firms other than Pivot Realty Group are marked with the Internet Data Exchange logo or the Internet Data Exchange thumbnail logo and detailed information about each listing includes the name of the listing broker.
© 2026 Metro Search, Inc.
 The data relating to real estate for sale on this web site comes
in part from the Broker Reciprocity™ program of the Multiple
Listing Service of Greater Cincinnati. Real estate listings held by
brokerage firms other than Pivot Realty Group are marked with the MLS ™ logo
(the small logo to the left) and detailed information about them includes
the name of the listing brokers. The information herein is furnished by the property owner in good faith
 All information deemed reliable but not guaranteed. All properties are subject to prior sale, change or withdrawal. Neither listing broker(s) or information provider(s) shall be responsible for any typographical errors, misinformation, misprints and shall be held totally harmless. Listing(s) information is provided for consumers personal, non-commercial use and may not be used for any purpose other than to identify prospective properties consumers may be interested in purchasing. The data relating
 All information deemed reliable but not guaranteed and should be independently verified. All properties are subject to prior sale, change or withdrawl. Neither listing broker(s) nor SE IN BD REALTORS shall be held responsible for typographical errors, misinformation, misprints and shall be held totally harmless.
